
Bathroom remodel phasing is the process of organizing a renovation into a fixed sequence of stages, each one building directly on the last, so work proceeds without costly backtracking. Professional contractors follow a non-negotiable sequence that runs from planning and permits through demolition, rough-in, waterproofing, tiling, fixture installation, and finishing touches. Skipping or reordering any stage creates code violations, structural problems, and budget overruns. Understanding how bathroom remodel phasing works before you sign a contract puts you in control of your timeline, your money, and your expectations.
Bathroom renovation phases follow a strict order because each trade depends on the one before it. Electricians cannot finish their work until framing is complete. Tile cannot go down until waterproofing cures. Fixtures cannot be set until tile is grouted and dry. The sequence is not a preference. It is a structural and legal requirement.
Here are the seven phases every full bathroom remodel moves through:
Planning, design, and permits. You finalize the layout, select materials, and pull the required building permits before any physical work begins. This phase sets your budget and locks in your material lead times. Budgeting for a bathroom remodel at this stage prevents expensive surprises later.
Demolition. Existing tile, drywall, fixtures, and flooring are removed. Contractors typically need 1–3 days for demolition, depending on bathroom size and what is being removed. This phase also reveals hidden conditions like mold, rot, or outdated plumbing that must be addressed before moving forward.
Structural, plumbing, and electrical rough-in. New pipes, wiring, and framing go in before walls close. This is the most technically demanding phase. Installing blocking for heavy fixtures like grab bars and wall-mounted vanities during rough framing avoids invasive wall damage later. Rough-in work typically takes 2–5 days for a standard bathroom.
Rough-in inspection. A local building inspector verifies that plumbing, electrical, and framing meet code before walls are closed. No walls can close before this inspection passes. Failing this step means opening walls after they are finished, which multiplies both cost and time.
Waterproofing and backer board. Cement board or a waterproof membrane goes over the framing in wet areas. This layer protects the structure from moisture infiltration. Skipping or rushing it causes tile failure and substrate rot within a few years.
Tile installation. Shower walls are tiled before floors so water runs down wall tiles onto floor tiles, directing moisture away from the substrate. Tile and flooring installation runs 3–7 days depending on the area and pattern complexity. The Kitchen, Bathroom & Flooring Store’s tile installation services cover this phase from layout planning through grouting.
Fixture installation and finishing touches. Vanities, toilets, faucets, mirrors, lighting, trim, and caulking go in last. Painting happens before fixtures are set to protect new surfaces. Final inspections close out the permit.
Pro Tip: Order all tile, fixtures, and specialty materials before demolition begins. If a backordered item arrives late, it stalls every phase that follows.

A bathroom remodel timeline varies significantly based on scope. A cosmetic refresh, meaning new paint, fixtures, and accessories with no structural changes, takes 3–7 days of active work. A full gut remodel that moves plumbing or adds square footage needs 6–10 weeks or more from start to final inspection.
The table below shows realistic duration ranges for each phase of a full remodel:
| Phase | Typical Duration |
|---|---|
| Planning, design, and permits | 1–4 weeks |
| Demolition | 1–3 days |
| Rough-in (plumbing, electrical, framing) | 2–5 days |
| Waterproofing and backer board | 1–2 days |
| Tile and flooring installation | 3–7 days |
| Fixture installation and finishing | 2–4 days |
| Final inspection and punch list | 1–2 days |
Several factors push timelines beyond these ranges:
A full gut remodel done by professionals with perfect scheduling can realistically finish in 12–14 days of active work. Faster turnarounds almost always mean corners are cut somewhere.
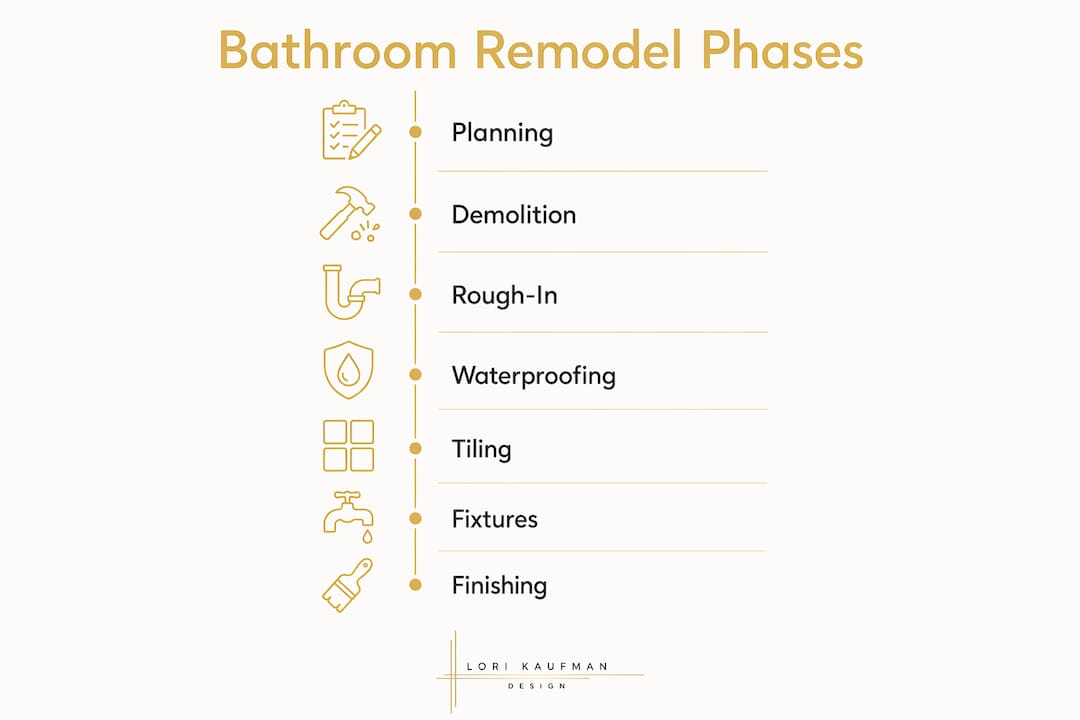
Skipping or reordering key remodel phases frequently leads to building code violations and costly rework that requires tearing out finished work. This is not a theoretical risk. It is the most common reason bathroom remodels go over budget.
The rough-in inspection is the clearest example. If a contractor closes walls before the inspector approves the plumbing and electrical work, the inspector will require those walls to be opened. You pay for the drywall twice, the labor twice, and the tile twice if it was already set.
Sequencing mistakes also cause long-term structural damage. Tiling over improperly waterproofed surfaces leads to water infiltrating the substrate behind the tile. That moisture causes mold growth and rot that does not show up until years later, often requiring a full gut remodel to fix.
Average bathroom remodel costs break down roughly as labor at 40%, tile and materials at 25%, fixtures and vanity at 20%, and plumbing and electrical at 15%. Rework from sequencing errors hits the two most expensive categories first: labor and materials.
Pro Tip: Ask your contractor to walk you through the inspection schedule before demolition starts. Knowing when each inspection is booked keeps the whole phase sequence on track.
Effective planning starts before the first tool touches your bathroom. Finalizing your design and ordering all materials before demolition begins is the single most reliable way to keep phases moving without gaps. A single-contractor approach to coordinating all trades reduces scheduling conflicts between phases significantly.
Follow these steps to manage your remodel phases proactively:
Lock in your design completely before pulling permits. Changes after permits are issued can require amended applications, adding weeks to your timeline.
Order all materials at the design stage. Tile, fixtures, vanities, and specialty hardware should be on order before demolition begins. Confirm delivery dates against your phase schedule.
Get your permit application in early. Submit permit applications as soon as your design is finalized. Permit approval often runs parallel to material delivery, so starting both at the same time compresses your overall timeline.
Create a written phase schedule with your contractor. The schedule should list each phase, its start date, its expected duration, and the inspection or approval needed before the next phase begins. Verbal agreements cause disputes. Written schedules do not.
Build in a contingency buffer. Add at least one week of buffer time to any full gut remodel timeline. Hidden conditions during demolition are common, and a buffer prevents one surprise from cascading into a multi-week delay.
Arrange a temporary bathroom solution. If you have only one bathroom, coordinate with your contractor on which phases allow limited use and which require full shutdown. Plan accordingly.
The Kitchen, Bathroom & Flooring Store handles design, material selection, and installation under one roof, which removes the coordination gaps that typically stall phased projects. Their bathroom remodeling packages are structured around the phase sequence, so each stage flows directly into the next without waiting on separate vendors.
Pro Tip: Coordinate your fixture selection during the planning phase, not after demolition. Late fixture decisions are the most common cause of mid-project stalls.
Bathroom remodel phasing works by locking each stage in a fixed sequence, where every phase must be completed and inspected before the next one begins, protecting both quality and budget.
| Point | Details |
|---|---|
| Fixed phase sequence | Planning, demolition, rough-in, waterproofing, tiling, fixtures, and finishing must follow this order without exception. |
| Rough-in inspection is critical | No walls can close before the inspector approves plumbing and electrical work. |
| Order materials before demolition | Late material deliveries stall every phase that follows and extend your total timeline. |
| Budget risk from rework | Sequencing errors hit labor and materials hardest, the two largest cost categories in any remodel. |
| Full gut remodel timeline | A professionally managed full remodel takes 6–10 weeks total, with 12–14 days of active work at minimum. |
The rough-in inspection is the phase that separates well-managed remodels from expensive disasters. I have seen homeowners push contractors to close walls early to “stay on schedule,” only to face inspector-mandated demolition of finished drywall two days later. The inspection is not a formality. It is the legal checkpoint that protects your home’s structural and electrical integrity.
Material lead times are the other blind spot. Homeowners often select tile and fixtures after demolition starts, assuming they can walk into a store and pick something up the same week. Custom tile, specialty shower systems, and made-to-order vanities routinely take 4–8 weeks. When those items arrive late, every downstream phase waits. The project does not pause gracefully. Contractors move to other jobs, and rebooking them adds more weeks.
The homeowners who finish on time and on budget share one habit: they treat the planning phase as the most important phase. Every decision made before demolition starts is a decision that does not cause a delay mid-project. Working with a team like The Kitchen, Bathroom & Flooring Store, which manages design, materials, and installation together, removes most of the coordination risk that derails self-managed projects.
Phasing a bathroom renovation correctly is not complicated. It requires discipline, early decisions, and a contractor who respects the sequence. Get those three things right, and the rest follows.
— Anna
The Kitchen, Bathroom & Flooring Store serves Jacksonville homeowners with a full-service approach that covers every phase of a bathroom remodel, from design and material selection through professional installation.

Their bathroom remodeling packages are built around the phase sequence described in this guide, so you get coordinated scheduling, matched materials, and a single point of contact from demolition through final inspection. You can also browse shower and tub installation options and tile selections in their Jacksonville showroom to finalize your design before work begins. Visit the showroom or contact the team to get a personalized plan for your project.
Bathroom remodel phasing is the process of dividing a renovation into a fixed sequence of stages, each completed and approved before the next begins, to meet building codes and protect quality.
A full gut remodel typically takes 6–10 weeks total, with a minimum of 12–14 days of active work under ideal scheduling conditions.
Skipping the rough-in inspection means walls cannot legally close. If an inspector discovers closed walls before approval, you must open them for review, adding significant cost and time.
Order all tile, fixtures, and specialty materials during the planning phase, before demolition begins. Custom items can take 4–8 weeks to arrive, and late deliveries stall every phase that follows.
Yes. Correct phasing prevents rework, which is the primary cause of budget overruns. Labor accounts for roughly 40% of remodel costs, and sequencing errors typically require paying for the same labor twice.